
Price Reduction - New Construction - Primary on Main


Address
4794 Keith Road, Hillsdale, MI
Price
$ 568,500
Property Attributes
- MLS#26014787
- TypeSingle Family
- Listing Status Active
- CountyHillsdale
- CityHillsdale
- Zip49242
- StyleContemporary
- Year Built2024
- Taxes$ 4033
- Price$ 568,500
- Bedrooms3
- Full Bathrooms3
- Half Bathrooms1
- Sqr Footage2736
- Lot Size2.5 Acres
Data Source:
Michigan Regional Information Center (MICHRIC)
Property Description
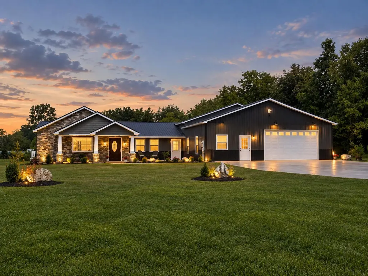
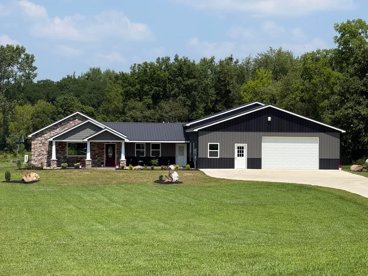
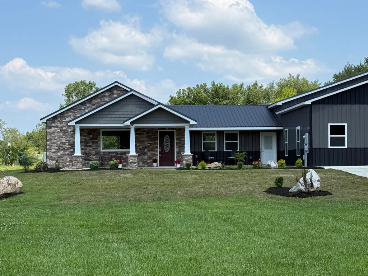
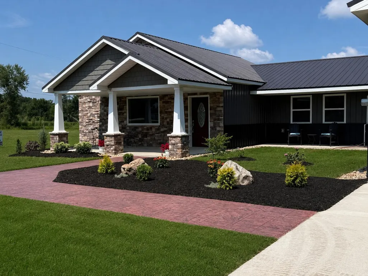
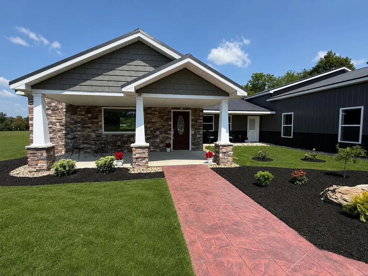
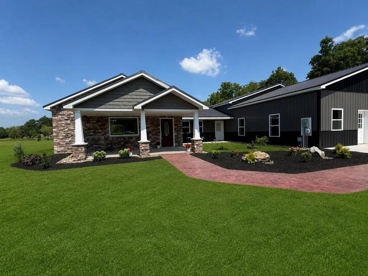
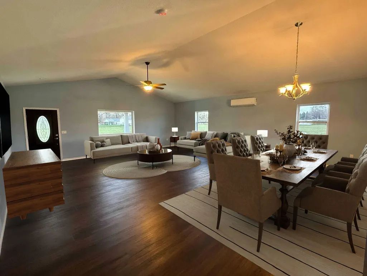
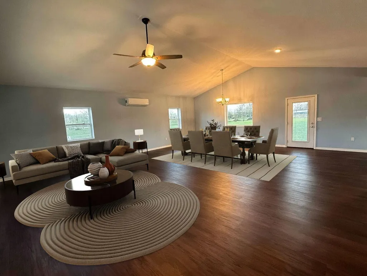
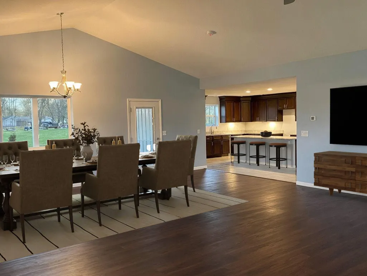
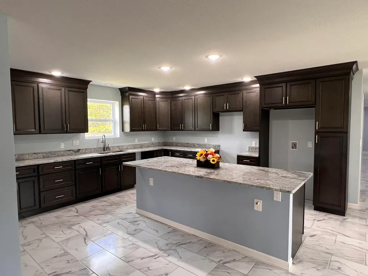
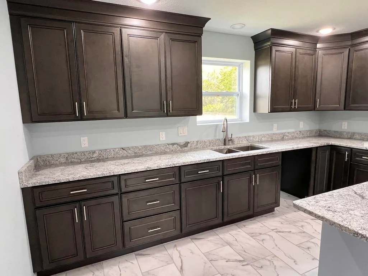
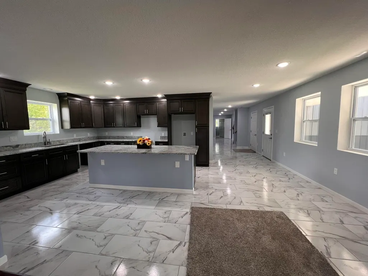
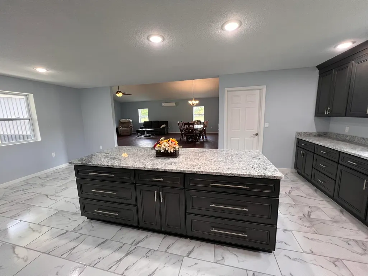
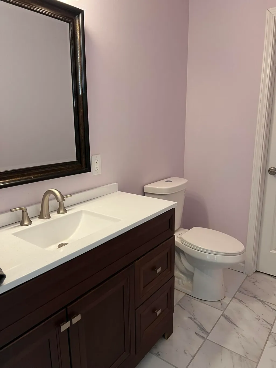
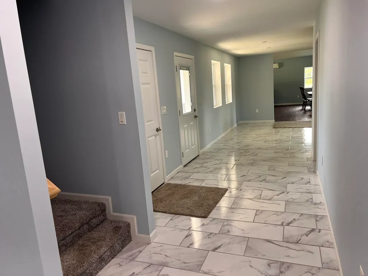
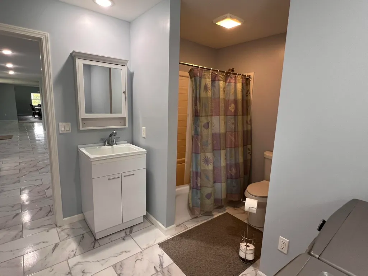
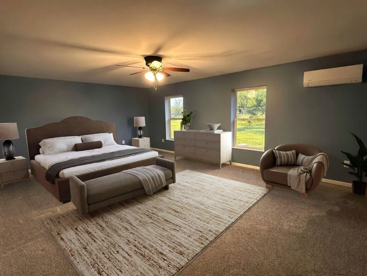
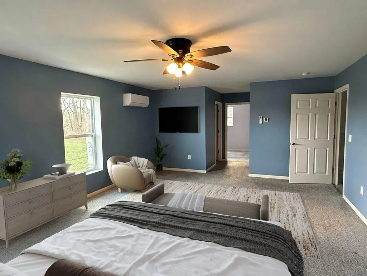
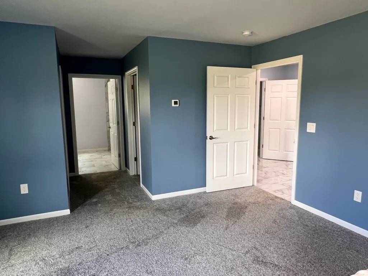
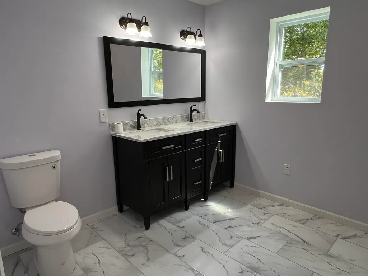
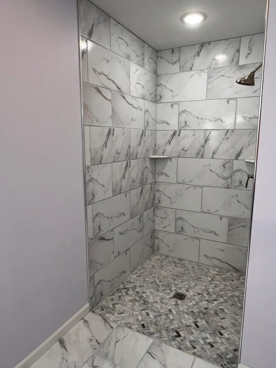
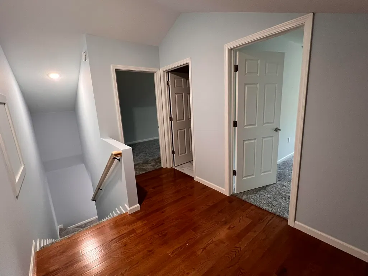
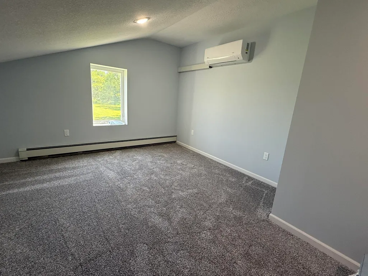
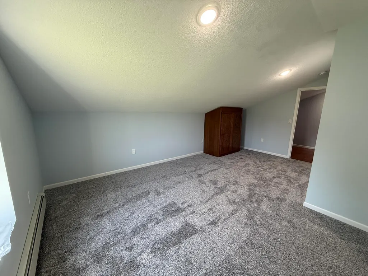
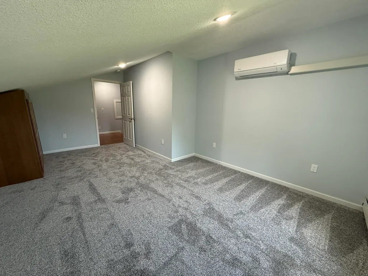
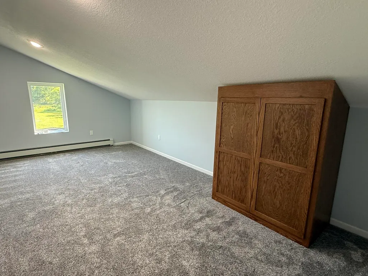
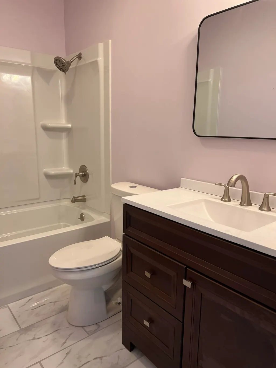
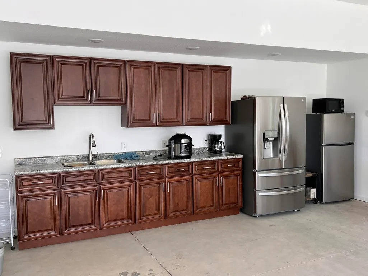
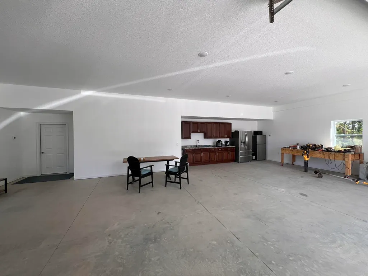
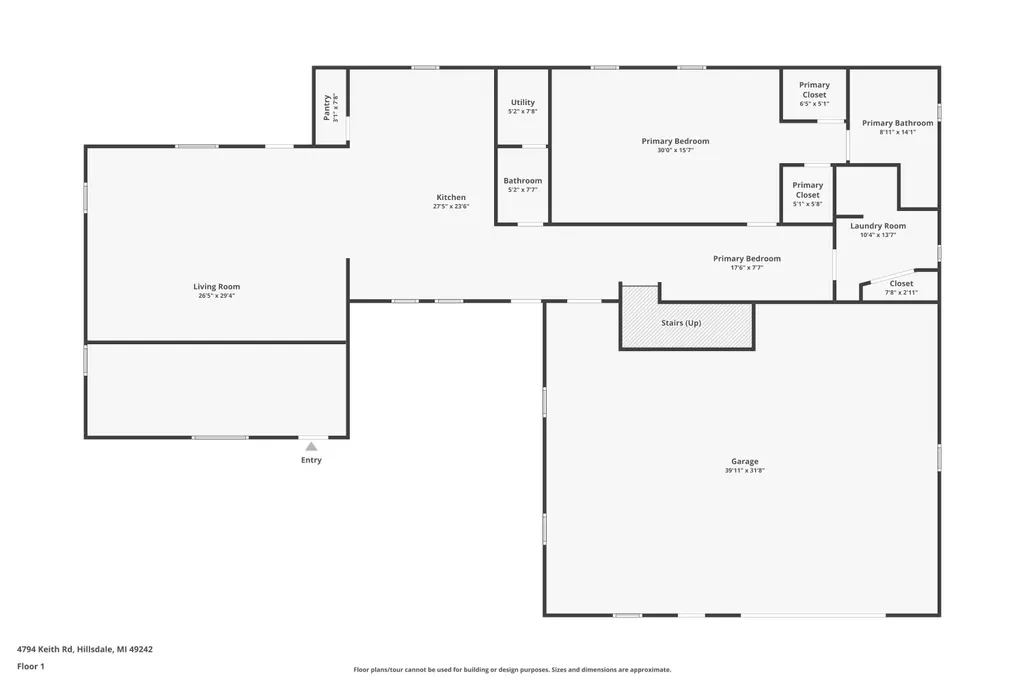
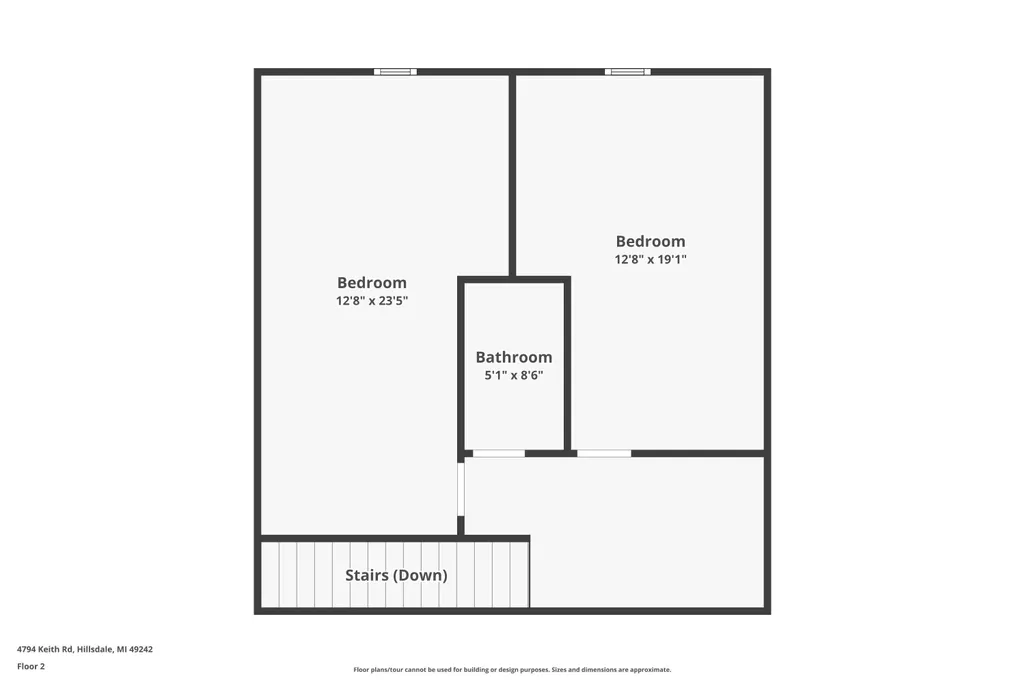
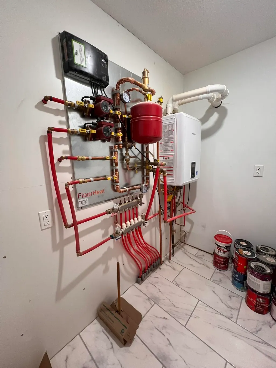
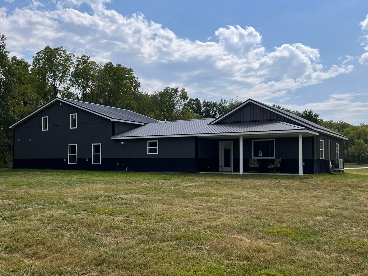
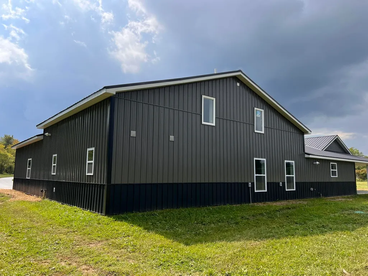
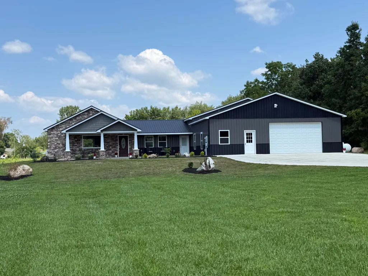
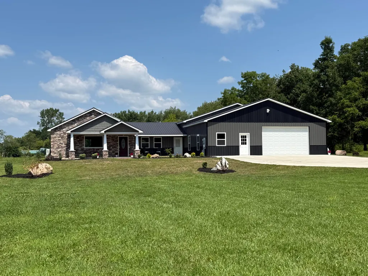
IMMEDIATE POSSESSION !!! Motivated Sellers. Newer constructed home with luxurious features and expansive living space. Welcome to your dream home! This stunning newer construction property offers over 2,750 square feet of sophisticated living space, meticulously designed for modern comfort and style. Not your typical bardominium, it is post framed, but the loads are shared by 2x4 wall construction, providing the homeowner with a dual exterior wall and supported with high density spray foam. This is extremely efficient for heating and cooling the home. Home features an open floor plan with a vaulted living room ceiling and luxury vinyl flooring. Gourmet kitchen with ceramic floors, granite countertops, island 2/snack-bar and a generous walk-in pantry, perfect for both everyday living and entertaining. Seller is offering $5,000 towards appliances at closing. Three spacious bedrooms and 3.5 elegantly appointed bathrooms, including a master bedroom suite with a luxurious en-suite bathroom and two walk-in closets. Bedrooms 2 and 3 have movable custom oak armoires and floors are insulated to reduce sound transfer and improve privacy. A massive 1232 square foot attached garage equipped with its own kitchen, ideal as a recreation or family room. The garage also features egress windows and 2-zone heating, offering the potential of a fourth bedroom and/or family room and 16x9 automatic lock garage door. Enjoy in-floor heating throughout the main floor and garage for ultimate comfort in all seasons. Three covered porches provide ample outdoor space for relaxation and gatherings. The property also boasts a cement driveway, stamped concrete sidewalk, and front porch for added curb appeal. Don't miss out on the opportunity to own this exceptional home with all the modern amenities and thoughtful design details you've been dreaming of.
| Price History | |
|---|---|
| 4/10/2026 | Listed $598,500 |
| 5/7/2026 | 2$588,500 |
| 7/2/2026 | 2$578,500 |
| 9/11/2026 | 2$568,500 |
General Features
| Sewer | Septic Tank |
|---|---|
| Heating | Radiant |
| Cooling | Wall Unit(s) |
| Utilities | Cable Connected,High-Speed Internet |
| Possession | Close Of Escrow |
| Roof | Metal |
| Garage Spaces | 3 |
| Architectural Style | Contemporary |
| Construction Materials | Stone,Other |
| Year Built | 2024 |
| Stories Count | 2 |
| Township | Adams Twp |
| Property Subtype | Single Family Residence |
| Tax Year | 2025 |
| Accessibility | Rocker Light Switches,36 Inch Entrance Door,42 in or + Hallway,Accessible Bath Sink,Accessible Electric Controls,Accessible Kitchen,Accessible M Flr Half Bath,Accessible Mn Flr Bedroom,Accessible Mn F |
| County | Hillsdale |
| New Construction | true |
| Property Type | Residential |
| Attached Garage | true |
| Garage Y/N | true |
| Total Rooms | 6 |
| Full Baths | 3 |
| Status | Active |
| Directions | State Road from Hillsdale, east on Keith Road, driveway is on the left. |
| City | Hillsdale |
| High School District | North Adams-Jerome |
| Lot Size Units | Acres |
| Lot Size Square Feet | 108900 |
| Carport Y/N | No |
| Listing Terms | Cash,FHA,VA Loan,Conventional |
| Land Lease Y/N | No |
| Tax Annual Amount | 4033 |
| Home Warranty Y/N | No |
| Lease Renewal Y/N | No |
| Additional Parcels Y/N | No |
| Rent Control Y/N | No |
| Standard Status | Active |
| Tax Assessed Value | 180251 |
| MobileHomeRemainsYN | No |
| Legal Description | Per recorded legal. |
| Senior Community | None |
Interior Features
| Interior Amenities | Ceiling Fan(s),Garage Door Opener,LP Tank Owned,Center Island,Eat-in Kitchen,Pantry |
|---|---|
| Basement | Slab |
| Flooring | Carpet,Ceramic Tile,Laminate,Vinyl,Wood |
| Air Conditioning Y/N | true |
| Heating Y/N | true |
| Window Features | Screens |
| Fireplace Y/N | false |
| Half Baths | 1 |
| Laundry Features | Electric Dryer Hookup,Laundry Room,Main Level,Sink,Washer Hookup |
| Total Bedrooms | 3 |
| Main Level Bedrooms | 1 |
| Total Baths | 4 |
| Pantry | true |
Exterior Features
| Parking Features | Garage Faces Front,Garage Door Opener,Attached |
|---|---|
| Lot Features | Level |
| Water Source | Well |
| Lot Size Area | 2.5 |
| Spa | No |
| Building Area Total | 2736 |
| Lot Dimensions | 150x648x218 |
| Lot Size Acres | 2.5 |
| Road Surface Type | Unimproved |
| Waterfront Y/N | false |
| Crops Included Y/N | No |
| Horse Y/N | No |
| Irrigation Water Rights Y/N | No |
Amenities
- Foreclosure
- Views
- Short Sale
- New Construction
- Adult 55+
- Lease To Own
- No HOA Fees
- Furnished
- Primary On Main
- Air Conditioning
- Seller Finance
- Green
- Fixer Upper
- Horse
- Golf
- Fireplace
- Deck
- Garage
- Basement
- Pool
Property vs Single Family Average in 49242
Price
Taxes
Year Built
 Listing information is provided by Participants of the MichRIC MLS. IDX information is provided exclusively for personal, non-commercial use, and may not be used for any purpose other than to identify prospective properties consumers may be interested in purchasing. Information deemed reliable but not guaranteed. ©: MichRIC MLS. Last Update September 25, 2026 9:36 PM UTC
